


AMENITIES

3000 square foot Banquet Hall
Gorgeous outdoor ceremony space
Tables and chairs for up to 180 guests
Several built in bars & deck bar
Dozens of acres of luscious green land
Estate House sleeping 10+
Ample on site parking
Scotswood Terrace
Lower and Upper Deck Patios
Lounge and Restaurant
Outdoor gas firetable & heaters
Commercial grade high-speed wifi
Indoor & outdoor sound system
INCLUDED FEATURES:
AV projector
Linens
Napkins
Dinnerware
Flatware
Glassware
Microphones
Microphone Stand
Podium
PROSHOP
When you arrive at Scotswood Links, you’ll be greeted at our quaint pro shop, home to our friendly staff and all things golf.
If you’re visiting for a wedding or event, the Banquet Hall features its own private entrance, located on the left-hand side of the clubhouse.


SCOTSWOOD RESTAURANT
Blending rustic charm with elevated dining, the Scotswood Restaurant serves as a refined complement to the venue. With experienced chefs on staff, it has earned a reputation for exceptional cuisine and attentive service.
During the off-season, the restaurant space is reserved exclusively for events, providing an ideal setting for cocktail hour at winter weddings.
BANQUET HALL
Known for its 3,000 square foot open-concept design, the Banquet Hall offers a versatile and elegant space that can be fully transformed to reflect any décor or colour palette.
The room is framed by expansive east and south-facing windows dressed in flowing drapery, allowing natural light to pour in throughout the day. Above, four striking wood beams add architectural character, complemented by timeless cast iron chandeliers that create a warm and inviting ambiance.
Anchoring the space is a beautiful fixed shiplap bar, offering a stylish focal point for cocktail service and guest gathering. Together, these features create a bright, timeless setting that effortlessly adapts to each couple’s unique vision.

TERRACE
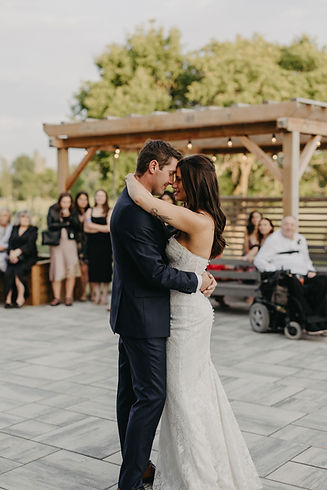
The Terrace features an elegant tiled flooring design and is lined with black lamp posts that guide the walkway connecting to the restaurant’s lower deck patio.
At its centre is a beautiful wood pergola with a charming porch swing beneath, accented by bistro lighting that creates a warm, inviting glow in the evening. The space is further enhanced with handcrafted wood planter boxes and a propane fireplace, offering both ambiance and comfort.
Wide stairs lead directly down to the Courtyard, allowing for a seamless flow between spaces. Ideal for intimate ceremonies, cocktail hours, or small corporate gatherings, the Terrace offers a warm and romantic outdoor setting.
COURTYARD


Imagine exchanging your vows in a setting that feels as though it was crafted just for you.
Our Courtyard offers an exquisite and open-concept area for your wedding day ceremony.
As you make your way down the aisle, guests are seated on elegant pearl white lawn chairs, adding a touch of sophistication to the already breathtaking scene. This versatile space allows couples to customize their focal point by choosing the expansive beauty of the open field beyond, or the shade of our beloved mature canopy tree. Each option creates a stunning setting that reflects your unique style and vision.
Conveniently located adjacent to the Terrace, the Courtyard ensures a seamless flow from ceremony to cocktail hour. Between the two spaces is a shallow set of stairs and a large landing pad featuring the same elegant tiled floor showcased on the Terrace. This thoughtful design provides a cohesive and elevated experience for you and your guests that will not go unnoticed.

LOUNGE
Located on the second storey of the clubhouse, the lounge is a private, versatile space well-suited for preparation and small gatherings. It features its own washroom facilities, along with dart boards and a shuffleboard table for added leisure.
The space is well-suited for wedding party preparation, intimate meetings, informal gatherings, or cocktail hour during indoor ceremonies. It offers a comfortable and private setting that accommodates a range of event needs.
SUNROOM
Adjacent to the lounge, the sunroom is a refined, light-filled space featuring a neutral interior and expansive south-facing windows overlooking the golf course. Its orientation allows natural light to fill the room throughout the day, making it particularly well-suited for photography and wedding party preparation.
The sunroom is ideal as a getting-ready space, as well as for intimate gatherings, private lunches, smaller events, or as a complementary space when paired with the Lounge.


ESTATE HOUSE
The Estate House is a century old home that belonged to the couple who founded Scotswood Links, Peggie and Scotty Sisson. The home is available for rent during busy season.
The Estate House includes:
5 bedrooms
2 full baths
Stunning three season sunroom
Fully equipped kitchen
BBQ
Firepit
Two outdoor seating areas

THE EVENT WAS GREAT- LOVELY SPACE, GREAT SERVICE AND YUMMY FOOD"
- STACY- CORPORATE CLIENT

"AN EXCELLENT EXPERIENCE
ALL AROUND
DIRECTIONS
Located, only 35 minutes South West of Winnipeg, the venue is the perfect fit for hosts wanting to get away from the hustle and bustle of the city within close proximity.
We are pleased to offer guests ample onsite parking and convenient nearby.
24084 MB-2
Elm Creek, MB
R0G 0N0